Course
Research, Seminar, Project – Architecture: Utopian Laboratory Ilica / Istraživanja, seminari, projekti – Arhitektura: Utopijski laboratorij Ilica
Institution
Faculty of Architecture, University of Zagreb
Date
September 2025 – Februrary 2026
Course led by
Jana Čulek, Mia Roth Čerina
Students
Paula Budija, Sara Bukvić, Helena Čačić, Antonio Drandić, Laura Grancarić, Ria Ivandić, Zino Marković-Juričak, Marija Matozan, Mia Mezić, Tea Pintar, Anja Pisačić, Leon Antun Silvar, Ema Šibila, Patrik Štefiček
Projects
1. Information Infrastructure
Information Infrastructure
Group Theme: Systems
Students: Laura Grancarić, Zino Marković-Juričak, Mia Mezić, Patrik Štefiček
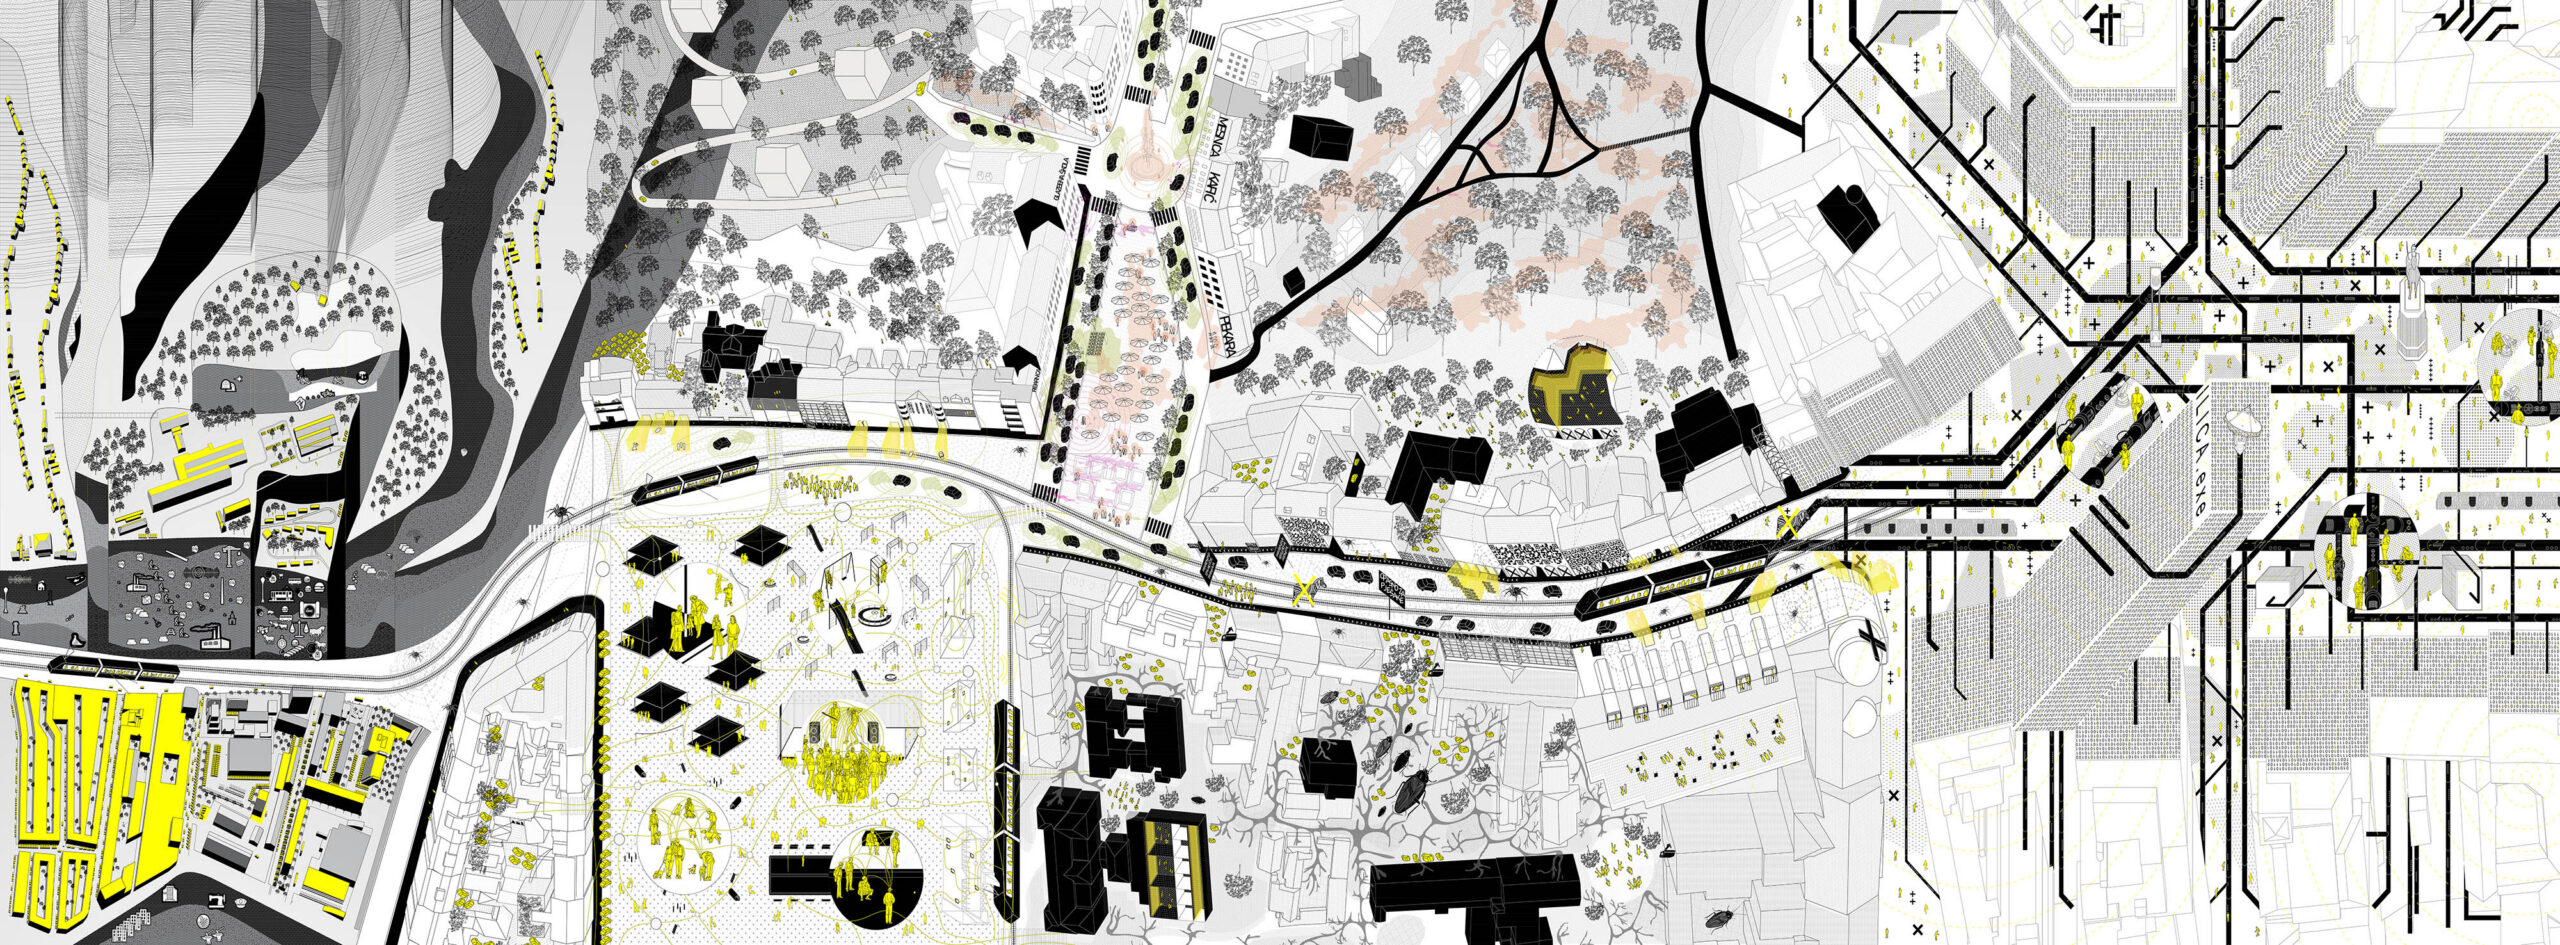
The speculative scenario of the Systems utopia is grounded in the existing information transmission infrastructure, exploring it through mechanisms of enforced control over the flow of information. The continuous presence of an opposing force is a necessary precondition for the speculative interventions to operate: the aim of the project is not to eliminate this force, but to expose it and confront the issues it generates.
The speculative scenario of the utopia of the information transmission system is based on the idea of dystopian control. Using the methodological approaches of the literature of L.Kallipoliti: Histories of Ecological design and Coupling, Infranet Lab, as well as film scenarios of dystopian futures, such as Orwell’s 1984, we tried to react to the seemingly inevitable future. Where other forms of utopias refer to current crises, our goal is to envision a situation consistent with current economic and political currents regarding the control of information transmission. In the context of L.Kallipoliti’s work, we can clearly see the presentation of different perceptions of the same situation. Histories of Ecological Design presents a list of systematically categorized theoretical starting points for the perception of the development of theories about the definition of ecology and ecological design, where a dose of the author’s subjectivity is clearly expressed in their interpretations. A strong focus is placed on the concept of “cyclopedia”, which is defined as a kind of “rounding of knowledge”, but not necessarily only through its comprehensiveness and comprehensiveness, but susceptibility to criticism and diversity of opinions. By collecting the necessary information, a kind of cyclical system of knowledge flow is defined, which accordingly conflicts with the usual linearity when presenting information.
“Cycling denotes a feedback loop of ideas and practices that circulate and travel… It also suggests a journey rather than a singular critical perspective… The cycling of ideas also offers a means of resistance to a project’s linearity or casualty to respond as a solution to named problems; cycling becomes a disruption to and idealized continuum…” (L.Kallipoliti, 2024, 5)
In accordance with the objectives of the aforementioned approaches (systematicity, categorization, cyclical flow as a form of anti-linearity of information, pluralistic perspective, critical attitude), the form of architectural spatial intervention is given by previous analyzes of the existing infrastructure system and its social impact. Having clearly established the negative connotation of information control as an inevitable activator of every infrastructure system, we see the need for appropriate systemic intervention. We return to the initially analyzed public spaces of the city as relevant spatial extensions of the street and analyze their individual contexts. The final solution consists of three selected locations (Bana Jelačić Square, Tuđmanac and finally the street space itself), systemically connected by the infrastructural element of the tram. The counterbalance of the idea of adding the positive aspect of information collection in the form of an extension (negative context) of the controlled infrastructural system and translating the collected data into spaces that create compensation for the current spatial limitations of the selected locations is set as a form of counteraction to the existing state. The installed architectural elements are subject to change, in accordance with the information collected from the population, while their original state is a form of subjective architectural intervention, consistent with contextual deficiencies.
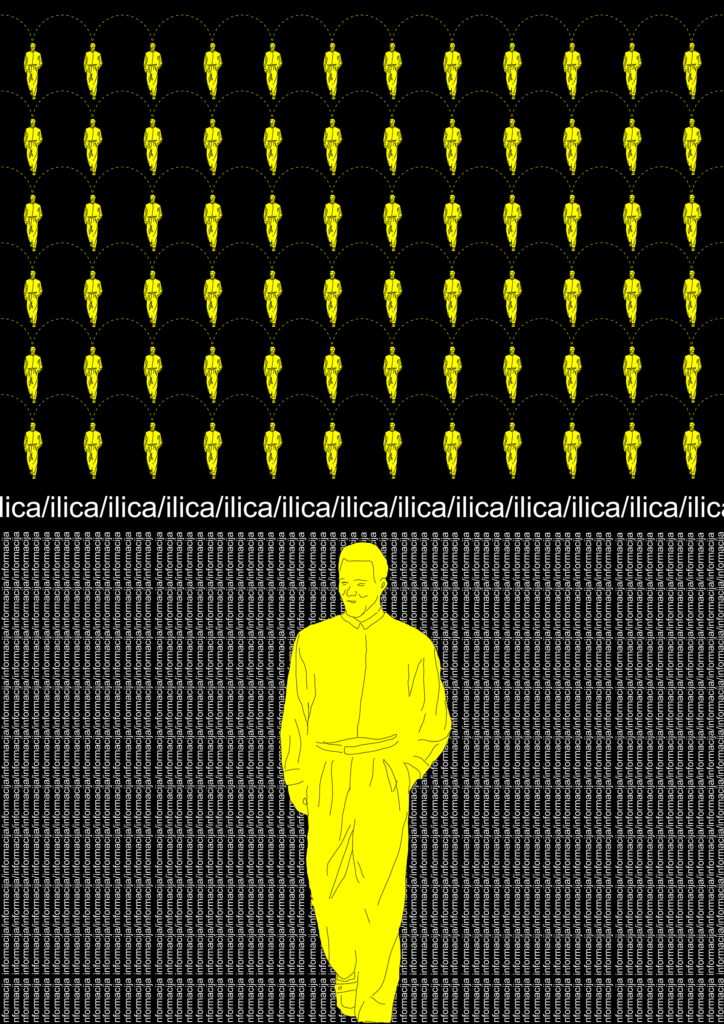
The linear structure of Zagreb’s Ilica, supported by the tram network, enables a continuous flow of people, goods and information. However, behind this seemingly neutral system stands an opposing force – a controlled information system. Here, information is not just a passive transmitter of content, but an active spatial and social force that structures public space. In this framework, public spaces such as Ban Jelačić Square, Franjo Tuđman Square and Ilica itself lose their original role as a place of meeting and information exchange, becoming backdrops for ideological projections and behavioral control.
In such a dystopian scenario, Ban Jelačić Square functions as a space of complete loss of spontaneous human interactions. It is only physically “open”, while the individual in a constant mass of people is locked into their own mental frameworks. Advertisements, facades, urban elements become transmitters of ideological messages and bombard the mass with information, shaping its perception and behavior. Interaction is no longer human, but at the level of the individual and the system.
Franjo Tuđman Square in this scenario is marked by seasonal and programmed forms of behavior. The space is activated by a series of programs, each with its own time frame and activity scenario. Spontaneity has disappeared as the system slowly draws us into its programmed flow. Interaction is allowed here, but choreographed. Freedom of choice also exists, but only between those options offered.
Ilica, as the infrastructural backbone of the city, connects squares and other gathering points shaped by ideological narratives and information control systems. Precisely because of this role, it becomes the space that suffers the most from the constant change and information overload. Space does not allow for stopping, and man is exposed to a series of stimuli from all sides.
In response to the ubiquitous information control system, three spatial archetypes are imposed – protagonists: a blocker of visual information, a soundproof tunnel, an elevator for escaping chaos. Each operates within the specific conditions of a particular location, they do not oppose the system itself, but rather destabilize it by blocking signals, information, and stimuli.
On Ban Jelačić Square, the protagonist manifests as a blocker of visual information. The object from the outside further intensifies the existing stimuli of the square, replicating the language of the ideological system, and in this way attracts passers-by. Upon entering, there is complete visual isolation from the city, the space is devoid of signals, and the only contact is with the sky and other visitors. Driven by the new experience, the individual transforms from a passive observer into an active participant in the space.
A soundproof tunnel stretches across the surface of Franjo Tuđman Square, almost invisible, intangible and discreet, creating an analog space of a park. The interaction of a series of rings creates an electromagnetic field, thus completely interrupting sound and signal. By entering, whether planned or accidental, the individual can freely experience a space beyond the program and control.
At first, just another distraction in the chaos of Ilica, in the next moment it becomes an elevator for escaping from the overloaded system. The elevator slowly lifts us up, only through a thin slit do we follow the movement, above the clouds, we are left alone with our thoughts, free from the system. Over time, all three archetypes do not remain static, they spread throughout the city, changing shape, size, adapting to the amount and type of information collected by the tram network. Parameters such as noise, anxiety, signal strength, number of people and weather conditions dictate their presence and intensity.
Ilica From-To
Group Theme: Care
Students: Paula Budija, Helena Čačić, Antonio Drandić
A web has spread across Ilica. Neglect is evident in abandoned craft workshops, the shared courtyards of urban blocks, and stained façades; but most importantly, in the growing alienation and lack of interaction among neighbours and users. It has seeped into every pore of society. Perhaps the solution lies precisely in this paradox: by removing—or deliberately neglecting—certain elements, it may be possible to create a renewed need for mutual CARE among future users.
After a detailed analytical review of the space of Ilica and its social, architectural and other actors, products and by-products, as the most striking determinant of the specifically defined move; Briton – Tuđman, a kind of absence of the protagonist appears. Once the protagonists of Ilica were its many hardworking craftsmen and their clients, but also everyday passers-by who, by spontaneously walking down the street, developed a specific relationship of passer-by – shop window – craftsman – craft – product, characteristic of some past times and all that comes with them. In today’s review of the same move, one should remain realistic and not be too nostalgic for what was, but rather look at the same space with new eyes from some, completely new point of view, and orient oneself to speculations about what that space could be. As Dunne and Raby point out in Speculative everything, “it is becoming clear that many of the challenges we face today are insoluble and that the only way to overcome them is to change our values, beliefs, attitudes and behaviour” (Dunne, Raby, 2013). This idea is taken as the starting point of the concept; changes in values, behaviour and the way we use space become the drivers and catalysts of the new Ilica space. Therefore, the craft, as a former space for production and trade, is inadequate today, both for the way products are consumed in a modern way and as a space for their production. The question then arises as to what the ground floor space of the downtown blocks wants, needs or can be. Continuing to rely on the methodological approach presented in the text Speculative everything, the aim of the speculative scenario is not to predict the future, but rather to enable a whole series of future scenarios that can be thought about through a catalogue of several architectural, spatial interventions. Also, considering the current state of the Britanac – Tuđmanac move, it is concluded that the current feeling or character of that space is quite negative. The space does not generate any human interactions, no events or encounters. Therefore, the aim of our speculations is, in the context of today’s Ilica and contemporary society, to set some input parameters that will potentially increase the possibility of creating a more desirable and positive future for that space.
The main architectural intervention in the space within the speculative scenario consists of the gradational hollowing out of the former artisan ground floors of Ilica. The gradation from hollowing out the perimeter of the block structures with linear transverse passages, to treating the entire Britanac – Tuđmanac stretch as a linear plaza, is possible through a temporal and spatial framework where the character of the intervention is determined precisely by the facts of the existing state of the space. Such a methodological approach, in addition to the assumptions of speculations about the future presented in the book Speculative design, also relies on the utopian theme of our intervention – care, both care for the space, and for the people and life that this space generates. The interior of the blocks, currently neglected, hidden and secondary, becomes a direct extension of Ilica, revealing what lies behind it, be it the steep terrain and natural elements north of its axis or the socially generative public and cultural contents hidden in the heart of the blocks to the south.
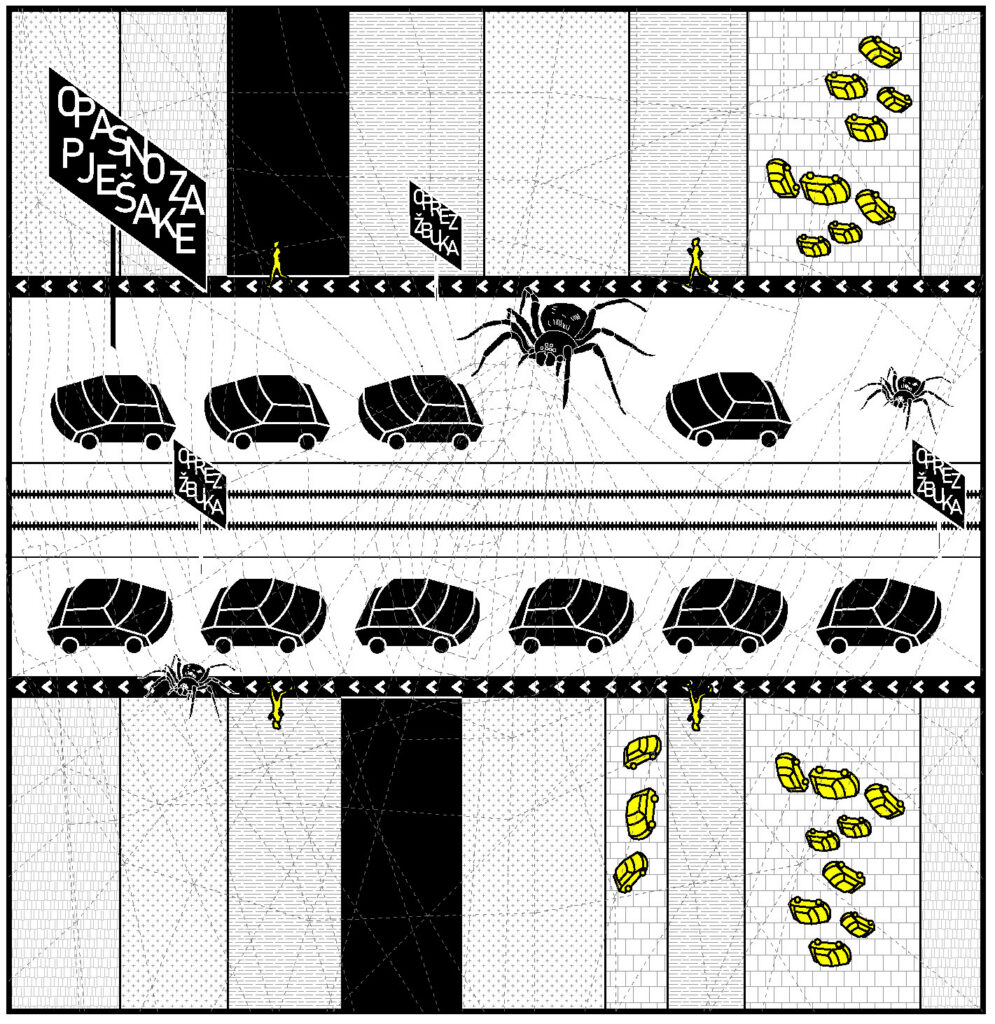
Zagreb’s Ilica; the border between the city and nature, the former lifeblood, a place of trade, crafts, intentional and unintentional encounters, has been on a downward trajectory of its old glory for some time now. Observing it, especially in the stretch between Britanski and Tuđmanov trg; one sees a space of lost identity; transitory and skipped; only dusty shop windows and dilapidated signs show traces of the socialization of some times. So, in the contemporary context, the absence of craftsmen is equivalent to the death of the ground floor crying out for new users. But they will not come, at least not in the form they once were. The floors of the houses, without enthusiasm, only express their last gasps with the occasional lit IKEA lamp. However, these are not actors; but invisible passers-by in AIRBNB accommodations.
According to what has been written above, we ask ourselves who is the protagonist/user of today’s Ilica? There is none. Could the redefined Ilica then become the catalyst for the main ideas of the speculative scenario, its inhuman protagonist? In a hyper-accelerated and digitalized world, the existing architectural heritage is technologically insufficient for the new needs of life; it becomes the scaenae frons of a play without actors; the protagonist. It slowly dies – it finds salvation only in the sadistic destruction of its own foundations and the opening of the previously inaccessible interior. In the act of dissolution, it shows its own weaknesses hidden behind the once luxurious facades. The street as the protagonist changes its character through symbolic interventions, changes the character of its inner courtyards and dark passages, and thus the character of the very life that takes place on it. By expanding the boundaries of what is public, Ilica becomes a polygon for a greater number and intensity of human encounters and interactions. In addition, there is conflict, but also coexistence, of untamed nature that quietly approaches the urban fabric and captures the attention of hitherto inert passers-by.
On the other hand, the consumerist and hyper-production system, manifested on Ilica in the form of an automobile invasion of every centimeter of free space, represents a contradictory and invasive antagonist. By eliminating light and the possibility of life, it opposes the aspirations of speculation that people and nature will still manage to take the lead in the spaces of the Lower Town.
By breaking out the once shiny shop windows, consumerism is figuratively destroyed as a necessary evil that leads the individual away from care towards the public. In this changing, neutral grid: of passages, inundations and (squares) of the limes, a subtle space (parterre) of two opposites appears. Forests from the north and civilization from the south. Ilica becomes a place where these two hands touch. Touch as a place of reconciliation, a new beginning. Directed towards the community.
New residents actively occupy the space depending on their current preference – they find themselves in an open and exposed, or a closed and private piece of land now accessible to everyone.
But the need for transit and change is still present. Perhaps more than ever. Vehicles once again show a tendency for conquest. How to prevent them? How to create a balance between the need for the stationary and the dynamic, the calm and the busy, the constant and the changing?
New users simply decide to accept the city as a complex organism of opposites. They build their present on opposites. The parterre (limes) becomes a place of care, and also of carelessness. It is difficult to re-educate society and encourage it to be caring, but perhaps in a space without physical barriers it is easier to encourage the development of empathy and the desire for the betterment of the community. If not for altruistic motives, then at least for self-serving ones, since the city literally becomes everyone’s backyard.
Feelters
Group Theme: Habitat
Students:Sara Bukvić, Marija Matozan, Leon Antun Slivar, Ema Šibila
Filters investigates the heterogeneous landscape of the western section of Ilica, encompassing the Črnomerec terminus, the former Zagreb brickworks, the green areas to the north, and the neighbourhoods south of Ilica extending to Barun Filipović Avenue. The area is characterized by a rich diversity of programmes, functions, uses, and habitats. The project reinforces these existing habitats by introducing a series of filters—spatial elements that selectively influence the actors within each habitat, either positively or negatively, shaping their interactions and relationships.
After analyzing the scope in the context of the Črnomerec forest and the turning area, as well as analyzing its natural, infrastructural and social characteristics, the methodological approach of the project is based on the concept of habitat. Habitat is understood as a complex system of relationships between users, historical layers and actors who affect it or can change it. The research does not start from space as a stable or predefined structure, but from the mutual relationship of what the habitat is, how it is used and how it is transformed over time. The focus of the research is the feedback relationship between users and habitats. Users do not only act within the habitat, but also constantly redefine it with their movement, habits and ways of use, while at the same time the habitat itself affects their behavior, perception and possibilities of action. Special attention is paid to the historical layers of the habitat and the actors who have shaped them over time, whereby history is not understood as a static memory, but as an active layer that still has the potential to influence the present and future state. Based on such research, it was decided that the methodological approach should not be focused on defining final programs or typological solutions, but on applying the process of actor change. The goal of the intervention is not to directly shape the final appearance of the habitat, but to influence the users and other actors who operate in it. In this way, habitat change is not imposed from above, but is encouraged through a series of controlled but open mechanisms that affect the consciousness, behavior and mutual relations of the actors. Accordingly, the project introduces counter-elements, incentive compositions and signalizations that have the role of habitat activators. These elements are designed to attract or direct different types of users, including people, animals and traffic, but also to gradually change their behavioral patterns. Their role is not exclusively orientational or informative, but also sensory and spatial, with the aim of making users more aware of the habitat in which they are located and their own role in its transformation.
A key part of the methodology stems from the research of the habitat through its historical and material layers. The identified elements of history are seen as layers located in the ground, not as a lost past, but as potentially active carriers of meaning. It was concluded that the soil layer represents the layer of communication of change, the place where the history of the habitat, its current users and possible future scenarios meet. On this basis, large spatial modules were introduced that penetrate through different habitats all the way to the deep layers of the soil, that is, to the very roots of the earth. These modules act as mediators between the hidden historical layers and the visible environment. Within them, processes adapted to the specific actors of each habitat are programmed, producing different effects such as smells, material compounds and other sensory stimuli. These effects are transferred to all layers of the habitat, where they change the environment and the way in which users experience and use it. The habitat is not transformed homogeneously, but differentiatedly, in accordance with the needs and characteristics of individual actors. Each habitat is provided with those conditions and substances that are relevant to its users, thus encouraging diversity and specificity, instead of a universal solution. Such a methodological approach allows the habitat to remain an open and changing system in which change arises from the relationship between users, history and active elements of the intervention. The project does not offer a final state, but establishes a framework within which the habitat can continuously adapt, respond and develop through the interaction of its actors.
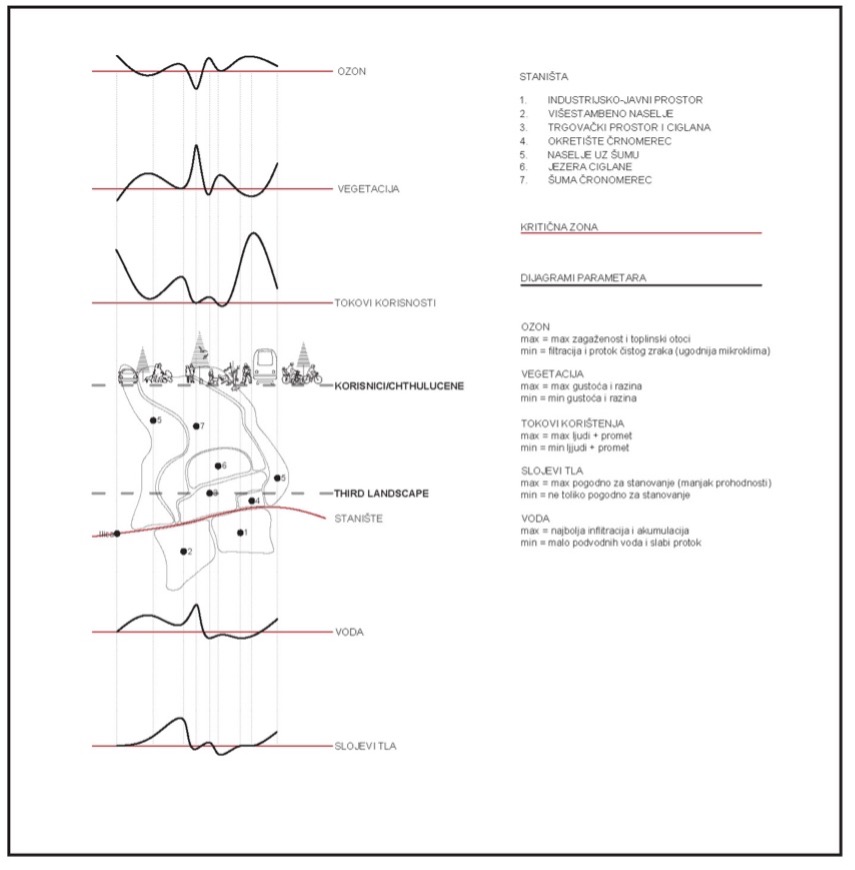
The habitats parallel to Ilica at the Črnomerec location today appear as complex but burdened systems in which history, natural processes, infrastructure and human activities overlap. Although they are multilayered and potentially resilient, their balance is gradually being disrupted under the constant pressures of transit, construction and intensive use. Soil, water and air find it increasingly difficult to absorb the consequences of everyday interventions, while changes often take place below the level of direct perception of the users of the space.
In this context, the question arises who is the protagonist of today’s habitats. Are they the people who use them, the infrastructure that intersects them or the habitats themselves and the actors who survive in them? The analysis shows that human actors, although the most visible, can no longer be understood as bearers of stability and care. Their actions, shaped by the need for movement, comfort and consumption, produce a continuous burden on space, often without awareness of long-term consequences.
Man thus appears as an antagonist of the habitat, not as a conscious destructor, but as part of a system that encourages exploitation, speed and fragmentation. Human actors change the habitat by increasing soil impermeability, air emissions and water runoff patterns, while in the social aspect they maintain inadequate architectural bodies in relation to the users, whereby the habitat is treated as a passive substrate rather than an active ecosystem. Such action gradually exhausts the capacity of the space to renew itself and deepens the distance between natural processes and urban life.
At the same time, it becomes clear that change cannot arise solely from a call to awareness or responsibility of the users. Social habits change slowly, while habitat degradation progresses faster than the individual’s ability to react. In this dissonance, space opens up for the redefinition of protagonism.
The protagonists of the speculative scenario are therefore not people, but actors of new systems, such as gases, vibrations and projections, that are introduced into the habitat. These elements do not operate through visible control or shaping of space, but through processes of filtration, evaporation and emission. Penetrating all the layers of the habitat, they establish new relationships between historical layers, biological processes and contemporary infrastructural flows. Their role is not to create a final solution, but to enable adaptation and recovery of the habitat. In this way, they influence the consciousness of the users and the biome and, as necessary, within and between the habitats, programmatically establish a biocenosis and a non-living context in balance. The conflict between antagonists and protagonists does not take place at the level of form or program, but within the habitat itself. While user actors and the context of the habitat itself produce pressures, programmed protagonists absorb, analyze and transform them. Filters become mediators between load and regeneration, and the introduced substances act selectively, adapted to the specific needs of individual habitats. Change does not occur uniformly, but differentiatedly, in accordance with the character of the soil, water, vegetation and the present actors of the non-living environment. The habitat is thereby established as a space for the meeting of opposing forces. It simultaneously accepts human presence and non-human processes, not erasing either side, but bringing them into relationship. In such a space, conflict does not result in victory or defeat, but in constant tension that enables adaptation and coexistence. Care here is not based on the ideal of the responsible user, but on spatial mechanisms that operate even in conditions of carelessness. Pipes, filters and substances become silent protagonists that enable the continuation of life in a space that is simultaneously urban, natural and in constant change.
Mapping the Invisible Ilica
Group Theme: Process
Students: Ria Ivandić, Tea Pintar, Anja Pisačić
A new reading of Ilica begins with the immediate, embodied experience of space rather than relying solely on conventional urban indicators. It shifts the focus towards the intangible phenomena that shape the everyday experience of the street, positioning passers-by as active participants within the urban ecosystem. Through the systematic mapping and redirection of these invisible processes, the project proposes interventions that improve the microclimate, reduce noise, and eliminate unpleasant odours.
The scenario we are developing starts from a different reading of Ilica – not through numbers and urban indicators, but through the direct, physical experience of the space. The focus is on non-physical elements such as sound, smell, heat and wind that make Ilica both attractive and tiring to stay in, and the bodies of passers-by and residents become active participants in the urban ecosystem. Our approach involves mapping and monitoring invisible and sensory phenomena – noise from cars and public transport, smells from catering establishments, heat accumulation in the soil and air, not only as statistical data, but as experiences experienced by the body. Kallipoliti reminds us that ecology is not an abstract system, but a lived experience; bodies absorb, process and react to environmental conditions, and the senses make these processes visible and audible. This approach introduces an ethic of care into urban planning because it starts from the physical experience of a congested and unorganized space. Possibilities open up for interventions that do not only aim at technical optimization, but also at improving everyday coexistence in Ilica. Observing the body as part of ecology enables understanding of space through the relationships between people, the environment and social practices and connects sensory, social and ecological experience.
We imagine the Ilica of the future as an active public city space, completely emptied of vehicular traffic. The street profile retains a public transport line that dynamizes the street and connects it to the wider urban context, and pedestrian areas are expanded and enriched with greenery. The new Ilica retains its dynamic social character in terms of content and to some extent preserves its former consumerist character, but with a completely changed microclimate. It becomes a purified and unburdened urban promenade that opens up as a desirable public space whose bustle residents rush to join.
The atmosphere of Ilica is purified by manipulating invisible phenomena such as wind and sound. Such changes are actually processes, they do not happen quickly, but systematically. The new microclimate of the street is created by implementing several simple systems that exploit inevitable atmospheric phenomena, such as air currents and the travel of sound waves in space, and systematically act on them. Simple general interventions such as landscaped courtyards of apartment buildings that become green oases in the city center and feed Ilica with fresh air, as well as the installation of modern street paving that neutralizes tram vibrations and does not interfere with pedestrian traffic, contribute to the creation of a more optimal microclimate of the future in the long term. Specifically, by installing urban hoods in places that emit intense unpleasant odors, such as waste disposal sites or fish markets, a negative pressure would be created at the top of the channel based on the induced heat, thus removing negative odors. Windbreaks would be installed on the facades of buildings that use buoyancy to enable natural ventilation of basement spaces and their purification, and point-wise distributed devices for actively canceling human noise would be installed, which would enable a new experience of listening to urban space. Through such systematic interventions and manipulation of the by-products of invisible processes that already shape Ilica, the space is purified, and the physical experience of the street becomes more pleasant.
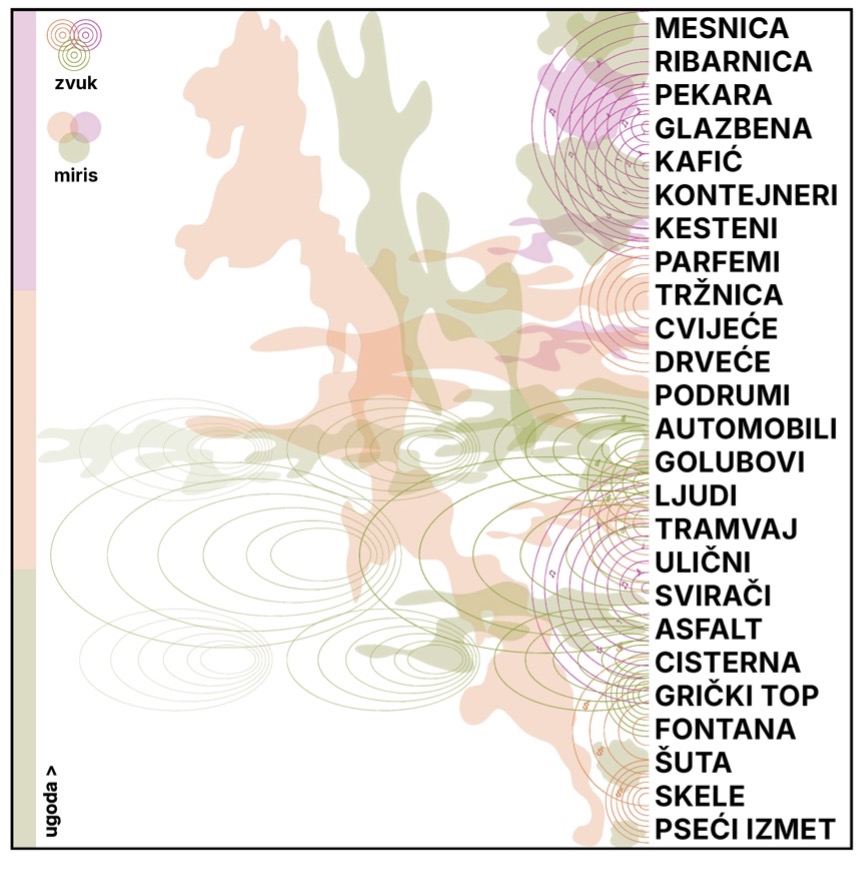
Ilica is known for its long line of shop windows and facades, between which trams constantly pass and people push and shove. Sometimes this dense line of movement and stimulation spills out into squares or escapes into cross streets and hidden inner courtyards, while it is invisibly followed by the air filled with scents, warmth and noise, crucial to the experience of Zagreb’s main street.
In this context, air, as the medium that connects everything, takes on the role of protagonist; it passes through the city, trams, basements and treetops, is sensitive to architecture and infrastructure and directly affects breathing, listening and the feeling of space. Opposite to it are smoke, stench, noise and accumulated heat; by-products of the current regime of Ilica related to traffic, catering and insufficiently functional infrastructure within the compact and unventilated city structure. Smoke and unpleasant smells concentrate around containers, closed courtyards and basements; the noise of trams, cars and various devices in the space creates a continuous sound layer; heat accumulates in the asphalt, facades and basements.
The utopian scenario relieves traffic on Ilica and introduces infrastructure that supports air circulation. The courtyards of apartment buildings are transformed into green oases and sources of fresh air, windbreaks on the facades direct the flow into the basements, and urban hood systems drain warm and polluted air above the level of the bodies present. Active noise-canceling devices transform the soundscape of the street, and new paving reduces vibrations and overheating. The protagonist and antagonist are not morally opposed characters, but two configurations of circumstances: the air flow that tends to circulate and dilute contrasts with the smoke, stench, noise, and heat that accumulate and remain in the space. Under the new conditions, they enter into a different relationship: smoke and odors continue to be produced, noise continues to accompany the movement of people and trams, heat continues to be stored in materials, but the air flow constantly dilutes, relocates, and distributes them. Instead of piling up within blocks and along the edge of the street, these layers are drawn through systems of courtyards, windbreaks, hoods and surfaces, so that the antagonists remain present, but less aggressive.
The result is a street in which discomforts are still recognizable as part of a living city, but no longer dominate the physical experience of space, but can be lived with in a more stable, bearable balance. Airflow, supported by new spatial and technical solutions, redistributes and dilutes these unwanted phenomena instead of allowing them to accumulate, transforming Ilica into an everyday laboratory for examining and shaping the feeling of the city.